<-- style PDP --> #411-33 Harbour Square, Toronto - Condo Apt for sale for $855,000
  • new
  • for sale

#411-33 Harbour Square

Toronto, Ontario, M5J 2G2 - Waterfront Communities C1

$855,000

  • Neighbourhood

    Waterfront Communities C1

  • Major Intersection

    Bay & Queens Quay

  • Listed Since: 1 day(s)

  • Last update: today

Overview

  • Property Type

    Condo Apt, Apartment

  • Bedrooms

    2 + 1

  • Bathrooms

    3

  • Square Feet

    1400-1599

  • Exposure

    South East

  • Total Parking

    1 Underground Garage

  • Maintenance

    $1,545

  • Taxes

    $5,486.27 (2026)

  • Balcony

    None

Property Description

Property description for #411-33 Harbour Square, Toronto

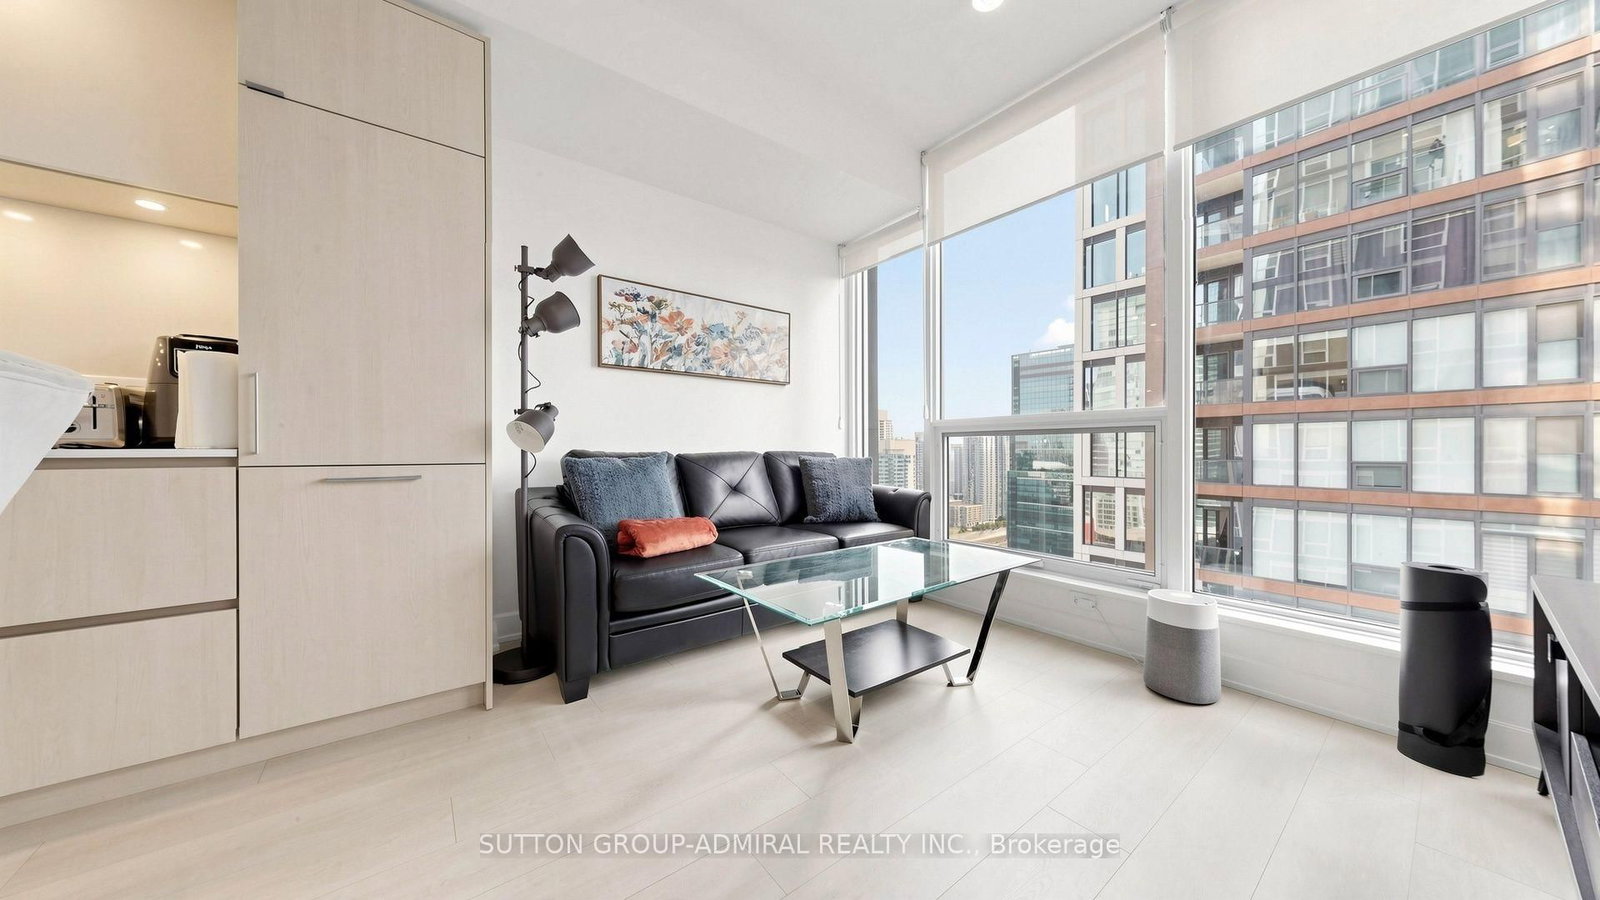
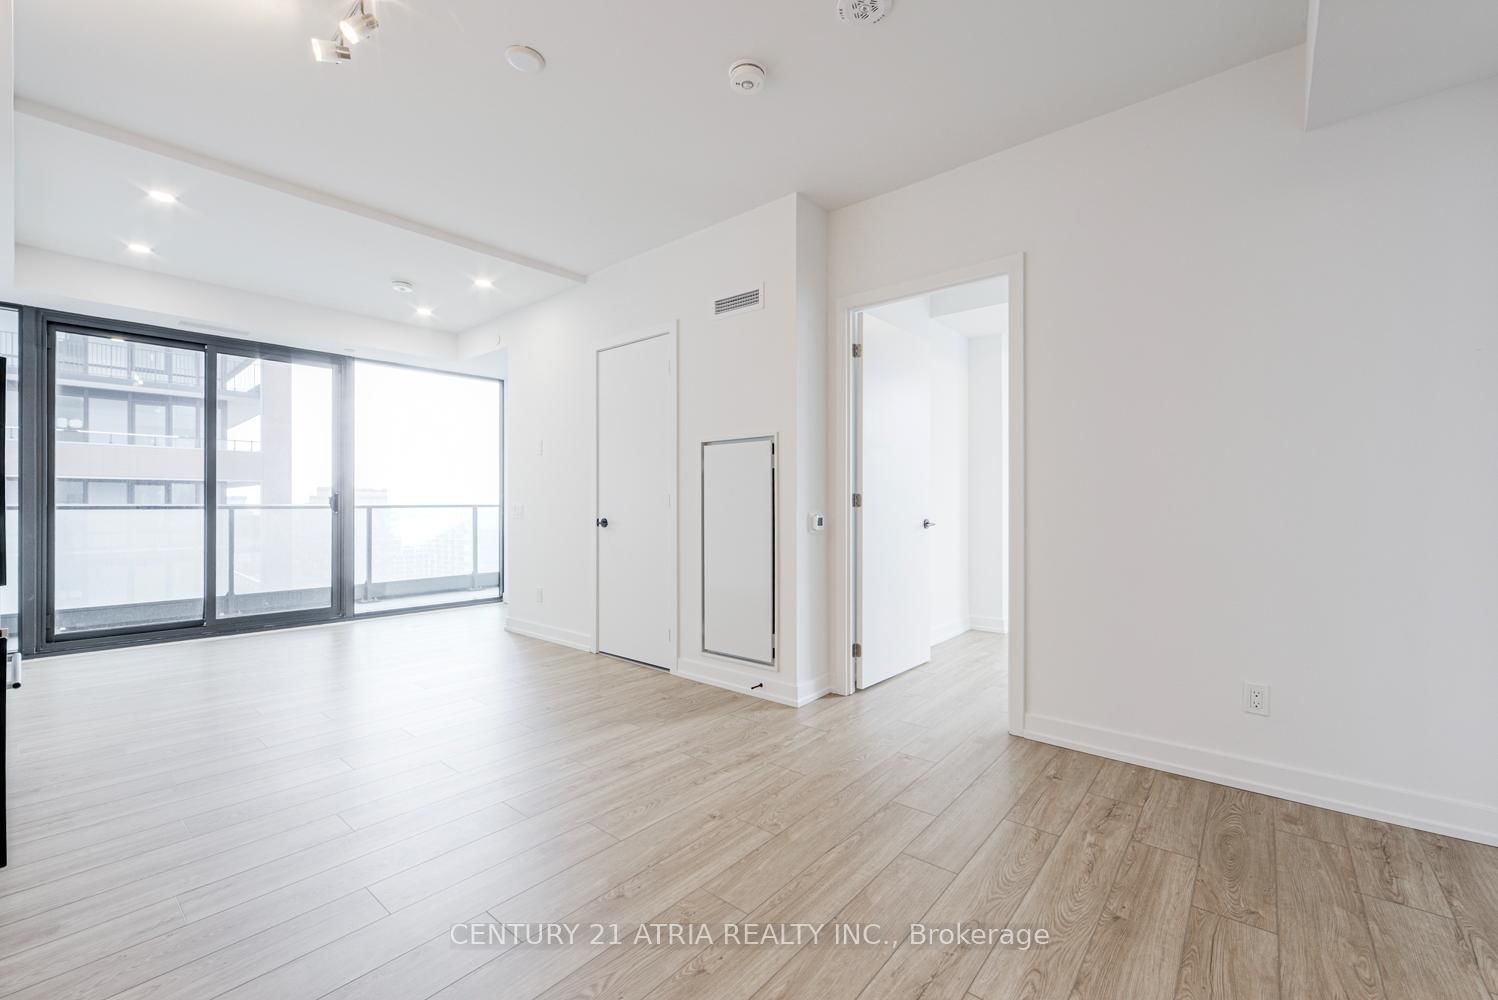
This is a truly special suite, offering several rare advantages that distinguish it from others in the building. Ideally situated on the fourth floor, it provides easy access for those seeking the ease of condo living while appreciating the flexibility of reaching home by either the stairs or the elevator. Even more exceptional, the underground parking space is located on the same level as the suite, a rare and incredibly convenient feature. Welcome to Suite 411 at 33 Harbour Square, where the upper level welcomes you with a generous foyer, a stylish powder room, and bright, southeast-facing living, dining, and kitchen spaces filled with natural light. Beautiful parquet floors, in excellent condition, add warmth, character, and timeless appeal throughout. The lower level features two generously sized bedrooms, including a spacious primary suite with a three-piece ensuite. A well-appointed four-piece bathroom, a versatile den ideal for a home office or reading nook, and excellent storage complete this level. One underground parking space is included, and the maintenance fees conveniently cover all utilities. Just steps from the waterfront, parks, scenic trails, transit, restaurants, grocery stores, and a wealth of everyday amenities, this home offers an exceptional blend of comfort, convenience, and location.

Listed by ROYAL LEPAGE REAL ESTATE SERVICES HEAPS ESTRIN TEAM

  • MLS #

    C13638714

  • Sq. Ft

    1400-1599

  • Sq. Ft. Source

    MLS

  • Year Built

    Available Upon Request

  • Basement

    None

  • View

    n/a

  • Garage

    Underground, 1 spaces

  • Parking Type

    Exclusive

  • Locker

    None

  • Pets Permitted

    N

  • Exterior

    Brick

  • Fireplace

    N

  • Security

    n/a

  • Elevator

    n/a

  • Laundry Level

    n/a

  • Building Amenities

    Indoor Pool,Recreation Room,Exercise Room,Sauna

  • Maintenance Fee Includes

    Cable, Heat, Hydro, Parking, Water

  • Property Management

    Crossbridge Condominium Services Ltd

  • Heat

    Baseboard

  • A/C

    Central Air

  • Water

    n/a

  • Water Supply

    n/a

  • Central Vac

    N

  • Cert Level

    n/a

  • Energy Cert

    n/a

  • Living

    4.04 x 3.76 ft Main level

  • Dining

    3.45 x 3.38 ft Main level

    Separate Rm

  • Kitchen

    3.15 x 2.59 ft Main level

  • Primary

    4.65 x 3.43 ft Lower level

  • 2nd Br

    3.07 x 3.0 ft Lower level

  • Den

    2.11 x 1.91 ft Lower level

  • Office

    2.01 x 3.86 ft Main level

  • MLS #

    C13638714

  • Sq. Ft

    1400-1599

  • Sq. Ft. Source

    MLS

  • Year Built

    Available Upon Request

  • Basement

    None

  • View

    n/a

  • Garage

    Underground, 1 spaces

  • Parking Type

    Exclusive

  • Locker

    None

  • Pets Permitted

    N

  • Exterior

    Brick

  • Fireplace

    N

  • Security

    n/a

  • Elevator

    n/a

  • Laundry Level

    n/a

  • Building Amenities

    Indoor Pool,Recreation Room,Exercise Room,Sauna

  • Maintenance Fee Includes

    Cable, Heat, Hydro, Parking, Water

  • Property Management

    Crossbridge Condominium Services Ltd

  • Heat

    Baseboard

  • A/C

    Central Air

  • Water

    n/a

  • Water Supply

    n/a

  • Central Vac

    N

  • Cert Level

    n/a

  • Energy Cert

    n/a

  • Living

    4.04 x 3.76 ft Main level

  • Dining

    3.45 x 3.38 ft Main level

    Separate Rm

  • Kitchen

    3.15 x 2.59 ft Main level

  • Primary

    4.65 x 3.43 ft Lower level

  • 2nd Br

    3.07 x 3.0 ft Lower level

  • Den

    2.11 x 1.91 ft Lower level

  • Office

    2.01 x 3.86 ft Main level

Thinking of Selling?

Find Out Your Home’s Value in Today’s Market!

No Email or Signup is required to view your home estimate.

estimate your home value

Contact Manoj Kukreja

Sales Representative,
Century 21 People’s Choice Realty Inc.,
Brokerage
(647) 576 - 2100

Manoj profile avatar

Inventory Graph

10 9 8 7 6 5 4 3 2 1 0 7 Months of inventory SELLER'S Market BALANCED Market BUYER'S Market

Mortgage Calculator

This data is for informational purposes only.

Mortgage Payment per month

Principal Amount

Interest

Total Payable

Amortization

Amortization

Closing Cost Calculator

This data is for informational purposes only.

Closing Cost Total for this property

Total Cash flow for purchasing this property

Down Payment(%)*
Additional information

Provincial Land Transfer Tax

Ontario Land Transfer Tax Rebate

Toronto Land Transfer Tax

Toronto Land Transfer Tax Rebate

PST on CMHC Insurance Premium

Lawyer Fees

$2,825

Government Registration Fee's

$164

Title Insurance

Closing Cost Total

Total Cash flow for purchasing this property

Provincial Land Transfer Tax

Ontario Land Transfer Tax Rebate

Toronto Land Transfer Tax

Toronto Land Transfer Tax Rebate

PST on CMHC Insurance Premium

Lawyer Fees

$2,825

Government Registarion Fee's

$164

Title Insurance

Down Payment(%)*

* A down payment of less than 20% is permitted only for first-time home buyers purchasing their principal residence. The minimum down payment required is 5% for the portion of the purchase price up to $500,000, and 10% for the portion between $500,000 and $1,500,000. For properties priced over $1,500,000, a minimum down payment of 20% is required.

Thinking of Selling?

Find Out Your Home’s Value in Today’s Market!

No Email or Signup is required to view your home estimate.

estimate your home value

Contact Manoj Kukreja

Sales Representative, Century 21 People’s Choice Realty Inc., Brokerage
(647) 576 - 2100

Manoj profile avatar

Recent Sold Listings in Waterfront Communities C1, Toronto

Popular Cities